
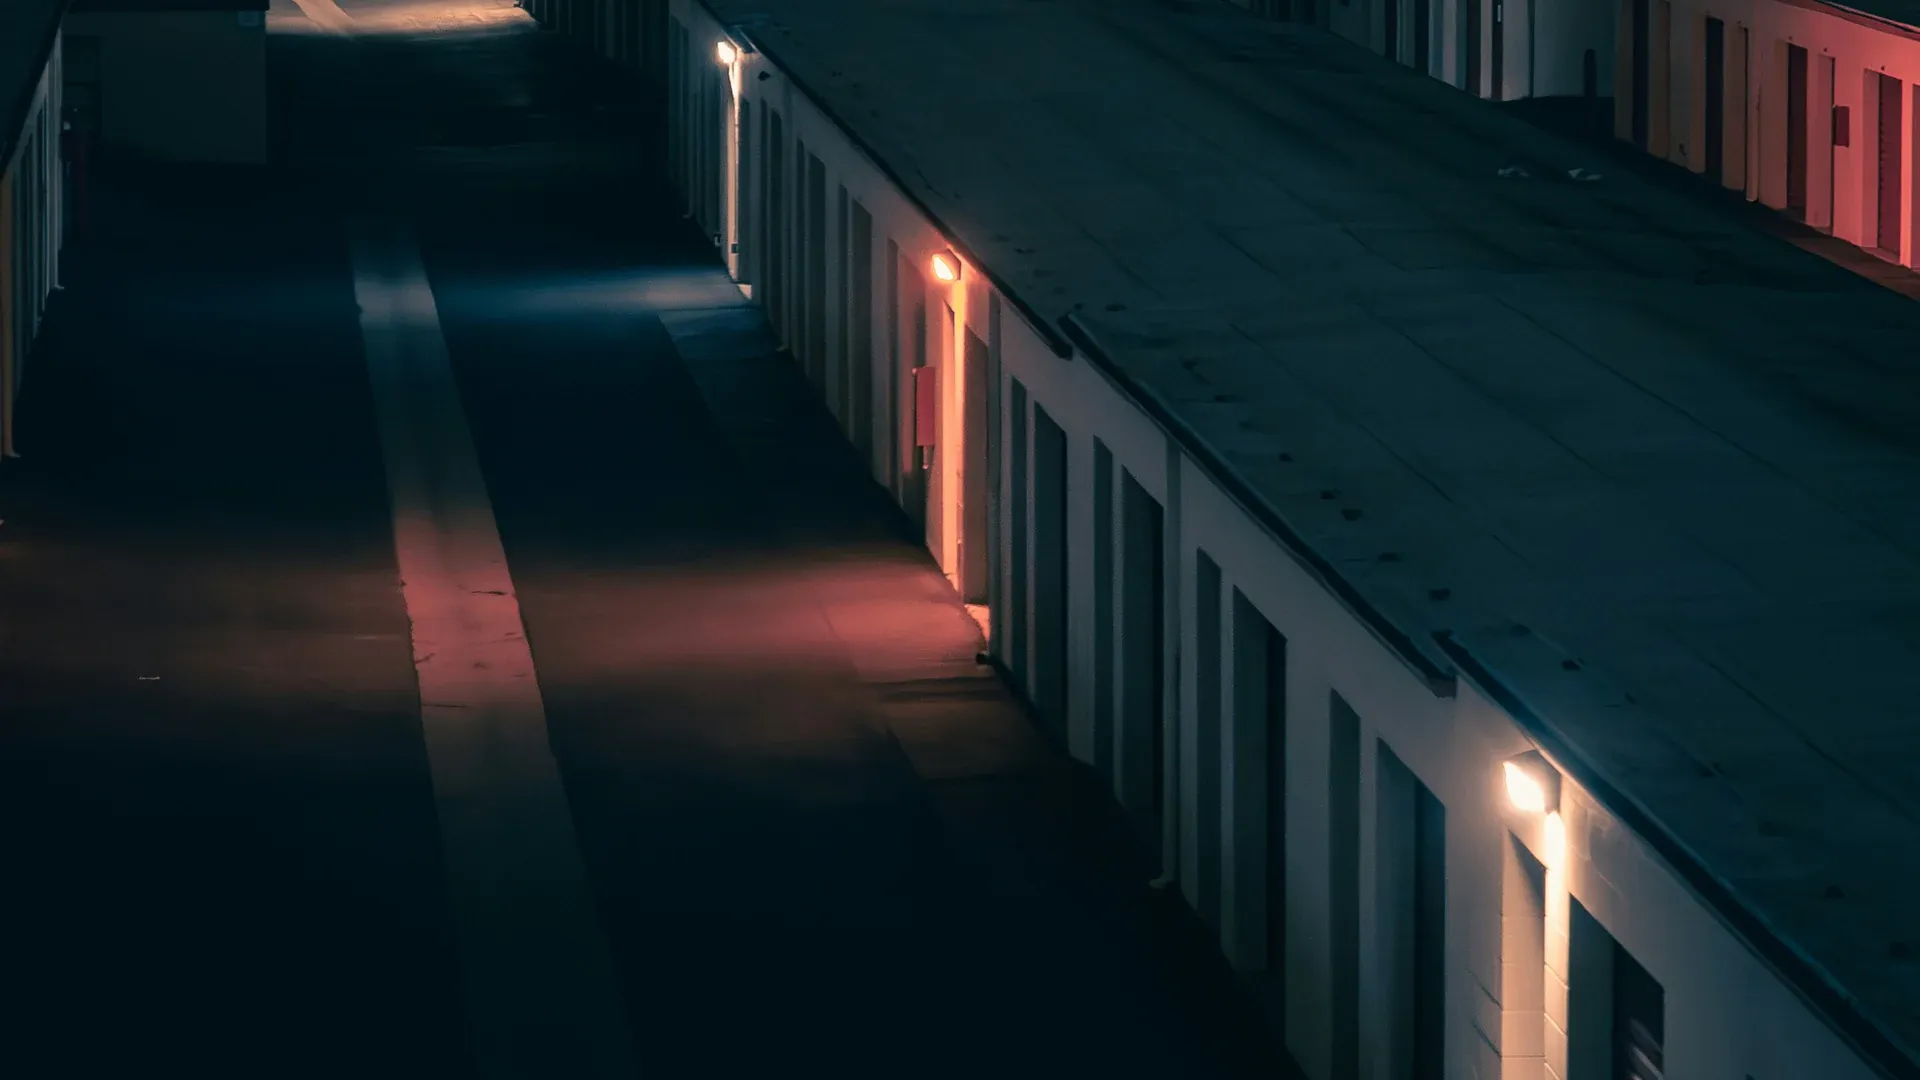
A new self storage facility is a set of steel buildings on slabs, laid out around drive aisles behind a fence and a gate. Your request goes to one independent building contractor.
Read the rest of the introduction
The steel is the predictable part. What sets the schedule is whether the city allows storage on the land at all, and what the site has to clear before a building permit issues. This page covers the facility as a whole; the cost per square foot guide prices it and the development path puts the approvals in order.
Step 1 of 10: Land and zoning
- 01 Land and zoning
- 02 Special use permit
- 03 Plat
- 04 Site plan
- 05 TDLR review
- 06 Aquifer plan
- 07 Stormwater
- 08 Driveway access
- 09 Building permit
- 10 Occupancy
Georgetown permits indoor self storage by right in its Industrial district (and with limitations in the TC and UV subdistricts of Mixed Use) and needs a City Council special use permit in its C-1 and C-3 commercial districts, so the same building can be a permit or a public hearing depending on the district line.
SourceCity of Georgetown Unified Development Code, Sections 5.01.020, 5.04.010 (Table 5.04.010 Commercial Uses) and 16.02 (Definitions), read 2026-09-23.
What goes onto a self storage site?
More than the buildings. A facility is a site plan first: rows of single-story drive-up buildings set parallel to each other with drive aisles between them, sometimes a climate-controlled building near the entrance, a small leasing office, a perimeter fence with one controlled gate, lighting, paving, and a place for the water that runs off all that roof and pavement to go.
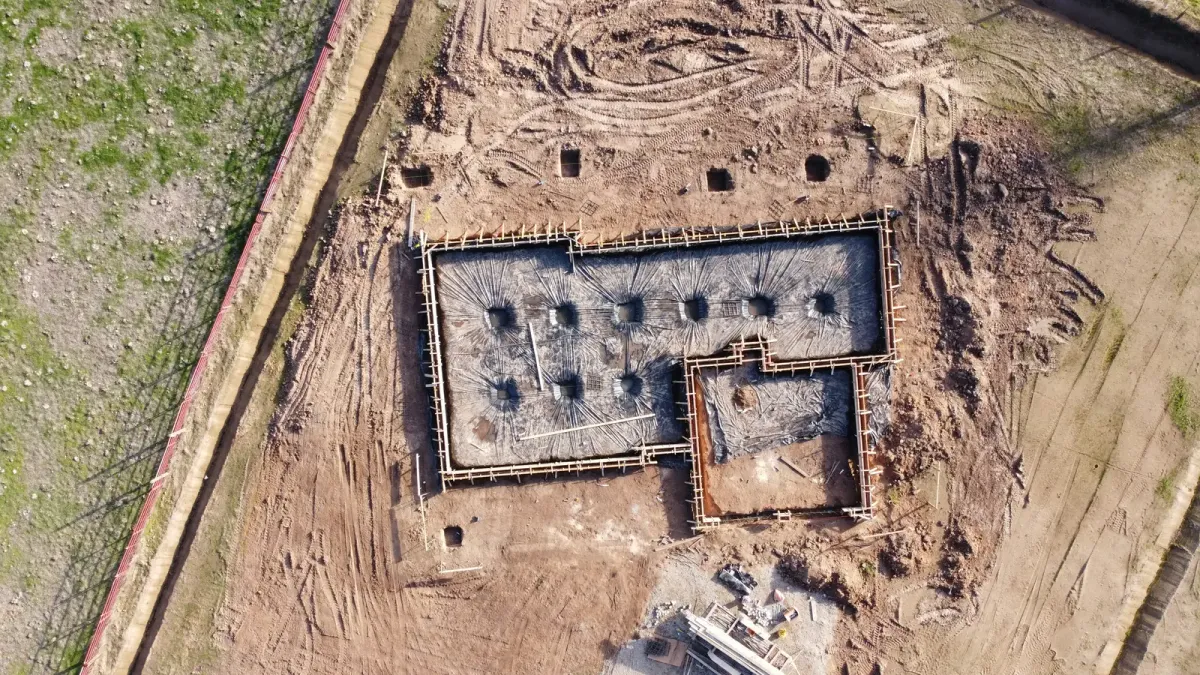
The buildings themselves are usually pre-engineered steel: a primary frame, light-gauge partitions that divide the interior into units, and roll-up doors sized to each unit. The manufacturer designs the frame for the loads the site carries and ships it with the reactions the slab is drawn to, which is why the foundation engineer and the building package have to agree before either is final.
How does the product mix change the building?
Three products share most sites, and each is a different building. Drive-up units are the simplest enclosed building and use the most land per rentable foot, because every door needs its own stretch of drive aisle. Climate-controlled units stack indoors along corridors, so they need a conditioned envelope, interior corridors and, above one story, a way to move goods between floors. Boat and RV storage needs the least building and the most pavement: open canopies or tall enclosed bays with turning room for a trailer.
The figures below are Terrapin Construction Group's national hard-cost benchmarks per gross square foot, updated May 2026. They are hard costs only: Terrapin excludes land, soft costs, and furniture, fixtures and equipment, and says soft costs and FF&E typically add 25 to 40 percent to hard cost on ground-up projects. A firm price needs the survey, the soil report and a site plan.
Exhibit APublished national hard cost per gross square foot, by product (Terrapin, May 2026)
| Product | Hard cost per gross sq ft |
|---|---|
| Single-story drive-up | $55 to $85 |
| Single-story climate-controlled | $80 to $120 |
| Multistory climate-controlled | $105 to $170 |
| Covered boat and RV | $25 to $55 |
| Enclosed boat and RV | $65 to $95 |
SourceTerrapin Construction Group, self storage construction cost article, updated May 2026, read 2026-09-23.
What do self storage contractors need settled before pricing?
The zoning answer comes first, because it decides whether there is a project. After that, a firm price needs a boundary and topographic survey, a soil report, a site plan with the building footprints and the drive aisles, the utility and access situation, and a decision on how much of the site will be roof and pavement, since that number drives the drainage design.
None of that is exotic, and most of it is the civil engineer's work rather than the builder's. But a price given before those pieces exist is a guess about the slab, the grading and the paving.
Where the land is, and the zoning district it sits in today.
The rough acreage you intend to build on in the first phase.
The product mix: drive-up, climate-controlled, boat and RV, or a combination.
Whether a site plan, survey or soil report already exists.
How you intend to finance it, since a lender may set its own requirements on the construction contract.
Which approvals does a storage facility need, and in what order?
The order runs from land use to building: zoning and any special or conditional use permit, the plat where the land is being subdivided, the site plan, then the state reviews and the building permit. On the state side, a facility with an estimated construction cost of $50,000 or more is registered with the Texas Department of Licensing and Regulation for accessibility review, clearing an acre or more (or less, as part of a larger common plan that will clear an acre or more) with runoff that reaches state waters needs construction stormwater coverage, and land over the Edwards Aquifer zones in the San Antonio and Austin regions can need a TCEQ plan before construction starts.
Each of those has its own page on the development path. The practical point for a facility is that the city review and the state reviews run in parallel only if they are started in parallel.
SourcesTexas Legislature, Government Code Chapter 469, read 2026-09-23; Office of the Law Revision Counsel, U.S. House of Representatives, United States Code, 42 U.S.C. 12181 Definitions, read 2026-09-23; Texas Commission on Environmental Quality, Stormwater General Permit for Construction Activities, read 2026-09-23; Texas Administrative Code, 30 TAC 213, Subchapter A title and Sec. 213.3(8), read 2026-09-23; Texas Administrative Code, 30 TAC 213, Sec. 213.4(a)(1) and Sec. 213.5(a)(1), (b)(3), (b)(4)(C)(vi), read 2026-09-23.
Can a facility be built in phases?
It can be. One approach is to grade, drain and fence the whole site once, pave and build the first rows, and leave level pads for the buildings that come later. Doing the site work once avoids a second mobilization and a second disturbance of the ground. Construction stormwater counts the larger common plan either way, so a phased site is measured by the whole plan.
Whether that is the right approach for a particular site depends on the lender, what the zoning approval covers, and the cash flow plan. It is a question to settle with the contractor and the civil engineer before the site plan is final, not after the first phase is built.
SourceTexas Commission on Environmental Quality, Stormwater General Permit for Construction Activities, read 2026-09-23.
Questions about self storage facility construction in Texas
How much does it cost to build a self storage facility?
Terrapin Construction Group's May 2026 national benchmarks put hard cost at $55 to $85 per gross square foot for single-story drive-up and $80 to $120 for single-story climate-controlled, excluding land, soft costs, and furniture, fixtures and equipment. A firm price for a particular project needs the survey, the soil report and a site plan.
What approvals does a self storage facility need in Texas?
Inside a city, the zoning answer and any special or conditional use permit come first. Then the plat where land is divided, the site plan, TDLR accessibility registration at $50,000 or more, TCEQ construction stormwater coverage at an acre or more disturbed (or as part of a larger common plan) with a discharge to surface water, an Edwards Aquifer plan where the program applies, a driveway permit, and the building permit.
Who prices the project?
One independent building contractor receives each request sent on this site. A firm price needs the survey, the soil report and a site plan; before those exist, any number is an estimate.
Six questions, no cost to ask
Price self storage facility construction
Where the land is tells a contractor which zoning code and which permit office the project answers to. The product and the timing tell them what to price first.
Last reviewed 2026-09-23.